Thames Water Build Over Agreement Surveys


Pro Drain > Thames Water Build Over Agreement Surveys

Build Over Agreement Drainage Survey Experts with over 20 Years of Professional Experience, Assisting With Application Compliance in London and beyond!

Freephone: 0800 118 2932
Telephone: 0208 819 1561
Mobile: 07776 115579

Property Extension Drain Surveys Anywhere in London

🏗️ Thames Water Build Over Agreement Drain Surveys

Confirming your drainage system layout and ownership is vital for legal compliance before extending your property. Assessing structural integrity beneath your proposed building footprint protects your drainage during and after construction.

A pre-construction build-over drain survey should be carried out and a build over agreement in place before building works begin. The detailed information provided is essential for efficient planning. It eliminates project delays and keeps your project timeline on track.

🚦 Building Over or Near a Public Sewer or Lateral Drain

Local authority planning permission does not include permission to build over a public sewer. You are legally required to submit a Thames Water build-over application if your residential property extension or commercial construction project’s foundations are within 3 metres of a public sewer or 1 metre of a public lateral drain (the pipe connecting your private system to the main public network).

📋 What Your Application Must Include:

  • Existing drainage map showing your property boundary and planned extension footprint.
  • Proposed project diagrams detailing any alterations or new connections to the drainage system.
  • Manhole relocation details for future maintenance access.
  • Protection plans for the drainage network during construction.
  • Foundation method statements (for piling) or structural calculations (for raft foundations).

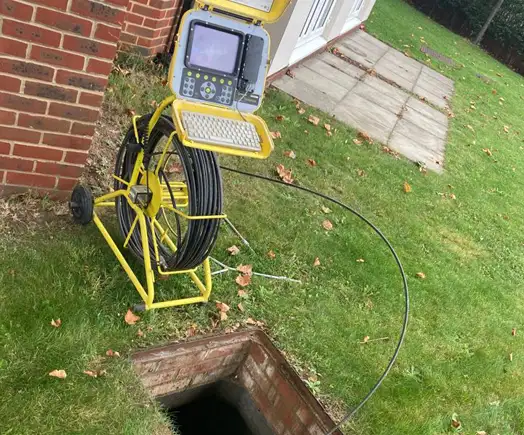
🔍 What Is Included Within a Build Over CCTV Drainage Survey?

Pro Drain provides fully WRc-approved detailed reporting packages designed for instant acceptance by local authorities, water companies, and engineers.

📋 Essential Data Captured in Your Pre Build Survey Report:

  • Confirmation of Drain Ownership: This ultimately confirms whether your project legally requires a formal Thames Water build-over agreement or if the system remains private.
  • Pipe Diameters: The internal diameter of the sewer to be built over directly determines which class of build-over application and agreement you must submit.
  • Sewer Depths: This vital information is required by architects and structural engineers to plan the physical protection of the pipes during and after project completion.
  • Flow Directions: Tracking the direction of flow is critical data for planning new utility connections or designing necessary system alterations.
  • Structural Condition: This assessment confirms that the sewer is structurally suitable to be built over. It documents the pipe's condition before work begins, providing time and date-stamped video evidence of any pre-construction faults that could otherwise be wrongfully blamed on your project later.
  • Mapping of Drains & Sewers: A complete layout diagram of the drainage systems within your property boundary allows for efficient planning of alterations and connections, satisfying a mandatory submission requirement for your application.

🗂️ Your Fixed-Fee Digital Package Includes:

  • High-definition, cloud-hosted CCTV inspection recordings.
  • Complete structural and serviceability condition assessments.
  • An accurate drainage layout map.
  • One-click shareable link to easily forward the hub to your architect, builder, or Thames Water handler.

Developer & Homeowner Note: You are ultimately liable for any damage caused to a public or shared sewer as a result of your building project. Time-stamped CCTV footage protects you from being wrongfully blamed for pre-existing structural faults.

🛠️ Full Drainage System Services & Support Throughout Your Property Extension Project

Our build-over drain survey and application support does not end with delivering your technical diagrams and reports. We provide end-to-end engineering support, undertaking full Thames Water compliant drainage system alterations. This ensures your project moves forward seamlessly without regulatory delays.

🏗️ Comprehensive Project Engineering Includes:

  • Manhole Chamber Relocation: Safely removing and relocating existing internal manhole chambers outside your proposed building footprint to preserve future maintenance access. 
  • New Sewer Connections: Installing fully compliant, professionally engineered connections to the public sewer network to support the utilities and waste output of your redesigned property.
  • Strategic Layout Planning: Advising and mapping out the most efficient drainage alterations to protect maintenance access while minimizing excavation costs.
  • Developer Services Liaison: Handling technical correspondence directly with water authority developer services teams to coordinate and secure your final sign-off inspection.

To explore our full mechanical capabilities and structural specifications, check out our dedicated new drain installation page.

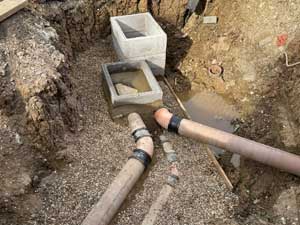
Unacceptable Thames Water Sewer Alterations & Manhole Relocating

Unacceptable Thames Water Sewer Alterations & Manhole Relocating

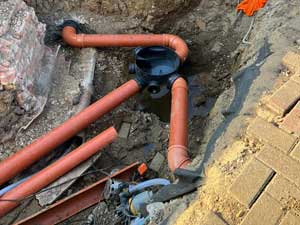
Thames Water Approved Sewer Alterations & Manhole Relocating

Thames Water Approved Sewer Alterations & Manhole Relocating

🔒 Build Over Surveys for Privately Owned Drainage

Building over private drains in London does not require a formal contract with Thames Water. However, your project must still comply with Building Regulations Approved Document Part H (Drainage and Waste Disposal).

🛠️ The Two-Step Planning & Protection Process:

  • Pre-Construction Survey: Maps existing drainage systems, assesses structural condition, and informs foundational engineering designs. 
  • Post-Construction Survey: Confirms new installations meet building standards and ensures no building debris, mortar blockages, or structural collapses occurred during the construction phase.

Dual inspections protect homeowners, architects, and contractors from post-build legal disputes or failed building control final sign-offs.

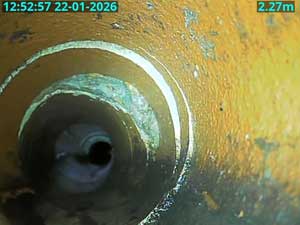
A New Extension Drain Installed With a Displaced Joint

A New Extension Drain Installed With a Displaced Joint.

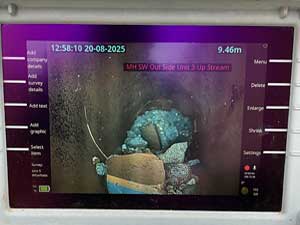
A Pre Build Drain Survey Identified This Broken Section of Drain.

A Pre Build Drain Survey Identified This Broken Section of Drain.

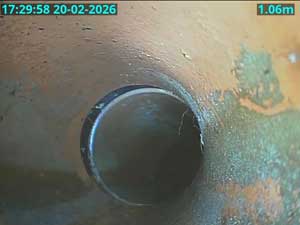
An Open Joint Identified by a Post Build Drain Survey

An Open Joint Identified by a Post Build Drain Survey.

Damage to an Underground Drain During TheConstruction Phase 1.

Damage to an Underground Drain During TheConstruction Phase 1.

🔗 Useful Technical Resources & Guidance

Navigating water authority regulations can be complex. Below are direct links to official Thames Water departments, application forms, and technical design frameworks to help you prepare your submission:

👥 Who is Responsible for Ordering the Survey and Submitting an Application?

Whoever manages the project—whether the property owner, project manager, or architect—is responsible for legal compliance. As a property owner, booking a CCTV drain survey early ensures your architect and structural engineer have the exact data they need during the initial design phase, preventing costly layout re-draws later.

By law, you cannot build over a public sewer in London without a signed agreement from Thames Water. Because retrospective approvals are never guaranteed, the assessment should form part of your initial planning stage. Always complete the survey and have the build over agreement in place before breaking ground.

💰 How Much Does a Build Over Drain Survey in London Cost?

We offer transparent, fixed-price quotations based entirely on the size, accessibility, and overall complexity of your drainage system:

  • Residential Properties: Typically ranges between £200 to £600, depending on the overall size of the home and the exact volume of pipework requiring CCTV camera inspection and structural mapping. 
  • Commercial Properties: Quoted individually on a fixed-fee basis due to significantly larger footprints, deeper infrastructure, and complex networks of pipework.

Please Note: Thames Water often carries out their own post-construction check-ins free of charge to protect their major public assets. However, they will not inspect or legally sign off on your new private drainage installations. You will require an independent, certified post-construction drain survey to properly assess, document, and validate these new private sections for your final Building Control completion certificate.

🏢 Do Residential & Commercial Properties Require Build Over Agreements?

Yes. Many residential gardens have public sewers running beneath them. Commercial sites frequently have major public sewer networks running directly beneath or adjacent to them. Assessing, mapping, and confirming ownership of these lines during the earliest design phase is critical to avoid forced project shutdowns.

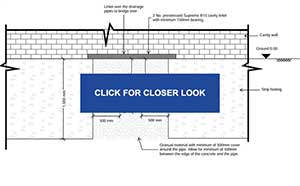
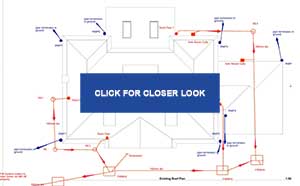
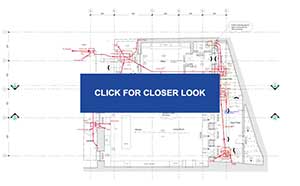
Click on the images below to explore examples of build-over protection, private drainage mapping, and pre-construction Mapping of a Drainage System.
An Example of Build Over Drain Protection.

An Example of Build Over Drain Protection.

Mapping of a Private Drainage System.

Mapping of a Private Drainage System.

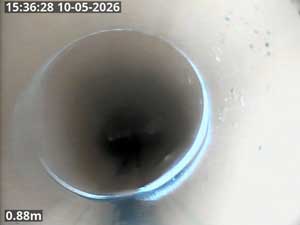
Pre Construction Mapping of a Drainage System.
Pre Construction Mapping of a Drainage System.
📊 What are the Different Types of Build Over Agreement Applications?

Your application class and submission fees are determined by the internal diameter of the sewer pipe you are building over:

  • Class 1: Agreement for building over sewers with an internal diameter of 175mm or less.
  • Class 2: Agreement for building over sewers with an internal diameter from 176mm up to 350mm.
  • Class 3: Agreement for building over sewers with an internal diameter over 350mm.

Application fees currently range from £130 to £585 (excluding independent legal or structural fees).

🚨 What Happens If I Don’t Get a Public Sewer Build Over Agreement?

Skipping a build-over agreement can carry severe legal and financial consequences:

  • No Sign-Off: Local building control will withhold your building regulations completion certificate.
  • Unsellable Property: Buyer due diligence during a future sale will flag the lack of compliance, stalling or killing the property sale.
  • Forced Demolition: Under the Water Industry Act 1991, Thames Water holds the legal power to obtain a court injunction and entirely remove your structure if it blocks emergency maintenance access.

📞 Arrange Your Thames Water Pre-Build CCTV Drain Survey Today!

Ensure your extension is legal, safe, and compliant. For an expert drain survey for an extension or a building regulations post-build drain check, contact our certified London surveying team today for a transparent, fixed-price quotation.

Discover why we are London's go-to drainage specialists by visiting our home page.

Call Pro Drain: 0208 819 1561 - No Call-Charges or Hidden Fees across London

Let's talk about Build Over Drain Surveys in London on Social Media!

Pro Drain: Your 24/7 Property Extension Drain Company

We proudly serve residential, commercial & industrial clients throughout London.
Get fast, efficient emergency construction sites or property renovations drainage services with NO Call-Out Charges, any time of day or night.

Pro Drain on Facebook
Pro Drain Instagram
Pro Drain on Linkedin
Pro Drain on Twitter
Pro Drain London

PRO DRAIN'S ADDRESS:

Pro Drain Ltd,
25A Magnet Road,
East Lane Business Park,
Wembley
HA9 7RG 
United Kingdom

FOLLOW PRO DRAIN LONDON:

PRO DRAIN'S CONTACT DETAILS:


Terms and Conditions | © 2026 Pro-Drain. All Rights Reserved.